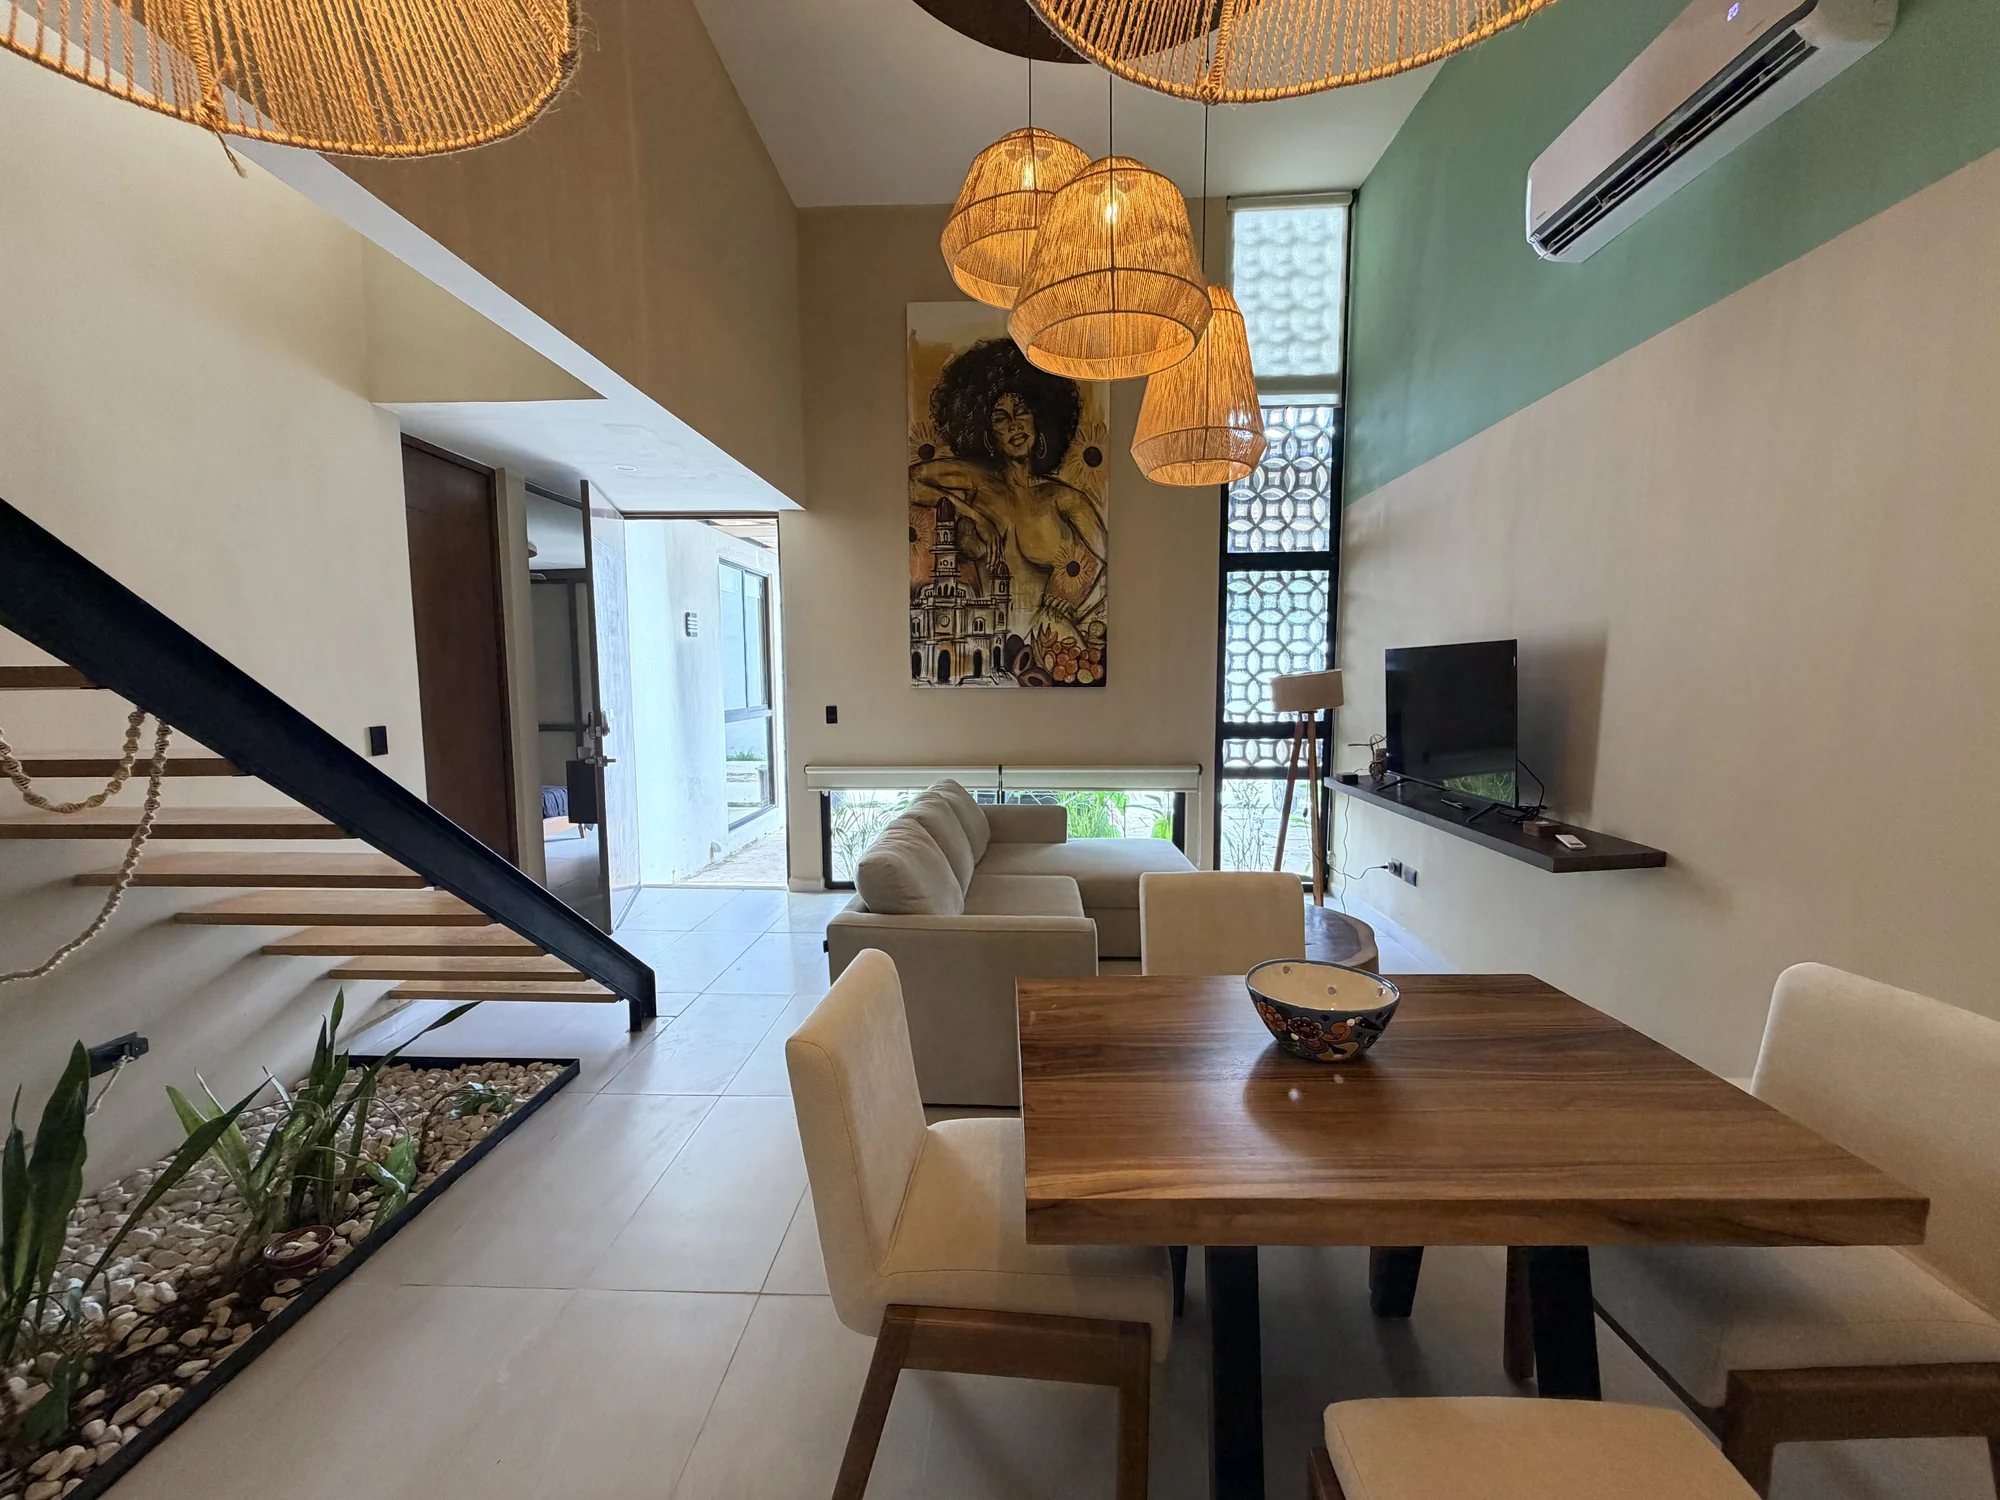
new house with author design in YUCATAN COUNTRY CLUB
House · EB-VC6775
new house with author design in YUCATAN COUNTRY CLUB
This exclusive corner residence was designed to enjoy the amplitude, natural light and comfort in one of the most prestigious developments of Mérida. The house has open spaces and excellent lighting thanks to its large windows, as well as a stay with double height ceiling that provides a unique sense of elegance and amplitude. It has 4 rooms, one of them on the ground floor, ideal for visitors, older people or as home office. Each space was designed to provide comfort, privacy and a harmonious connection with the outside. Located within the Yucatán Country Clubwith safety, green areas and first-level amenities such as padel courts, pools, waterpark, sun terrace, children's playground, hob area and multi-purpose lounge. This property is perfect for those looking for Luxury, Peace and Quality of Life. CASA: Ground floor: Receiver Double room height Eating - open concept kitchen Island in kitchen with grill and cupboard Service room with full bathroom Terrace with open bar Family room / bedroom with pool and garden view White closet Guest bathroom with access to the outside Wine cava under the staircase Pool Machine room Cochera for 6 cars (3 roofed and 3 non-woven) Side, front and rear gardens High Plant: 2 spacious secondary rooms with closet with carpentry and complete bathrooms, with marble plateaus and temperate glass in a watering area. Large master bedroom with bathroom and double sink, wide closet-vaster with carpentry and temperate glass in water-watering area. Double-height connection door with view to the living room with tempered glass railing. EQUIPMENT: Pool with automated filtering system Irrigation system Water softener Hydroneumatic Solar panels Main and emergency electric circuit Preparation for gas emergency power plant Water heater Preparation for electric car charger A-gua cistera with a capacity of 6,750 lts Stationary tank Submersible pumps Inverse osmosis system in kitchen Emergency tinco 1,100 sts., rolling automatic Hydraulic network emergency system Three-layer exterior finishes and painting Interior finishes in plaster and painting Exterior finishes in natural stone Travertine marble floors in format 30cms x long variables granite plateau in kitchen and marble in bathrooms Design of led lighting in warm light Floor to ceiling cedar doors Whole kitchen with wood carpentry Aluminium eurovent series 80 black color with clear crystal 3mm Washing under deck, furniture under floating plateau and mca taps. Helvex
Features
- Covered parking
- Easy to park
- Garden
- Patio
- Spersion irrigation
- Terrace
- Accessible for older adults
- Accessible for persons with disabilities
- Fitted kitchen
- Service room
- Two floors
- Study
- Private failure
- Hydroneumatic
- Office
- Solar panel
- Doorman
- 24-hour security
- Pets allowed
- Pool
- Children's playground
- Paddle track
- Tennis court
- Multi-use room
- Sauna